
1 / 29
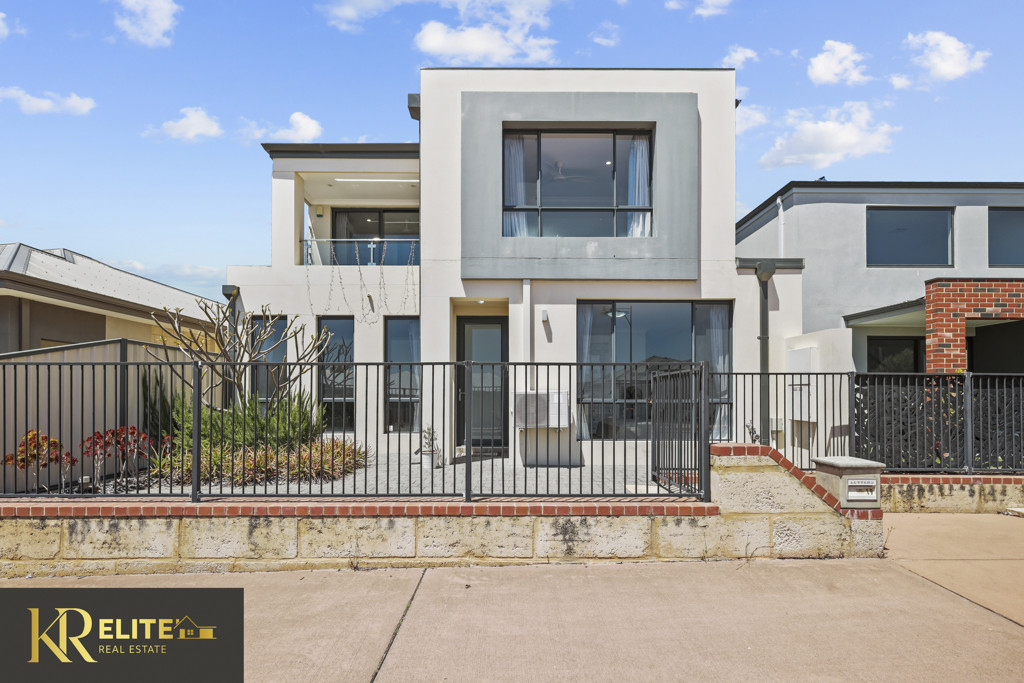
A Two-Storey Home with Space and Style- At a bargain price!!
19 Latteri Turn, Aubin Grove WA
FOR SALE
Asking Price:From $929,000
4
Bedrooms
2
Bathrooms
2
Garages
Status: listing
Description
4 BEDROOMS | 2 BATHROOMS | 3 Toilets | 2 CAR SPACES
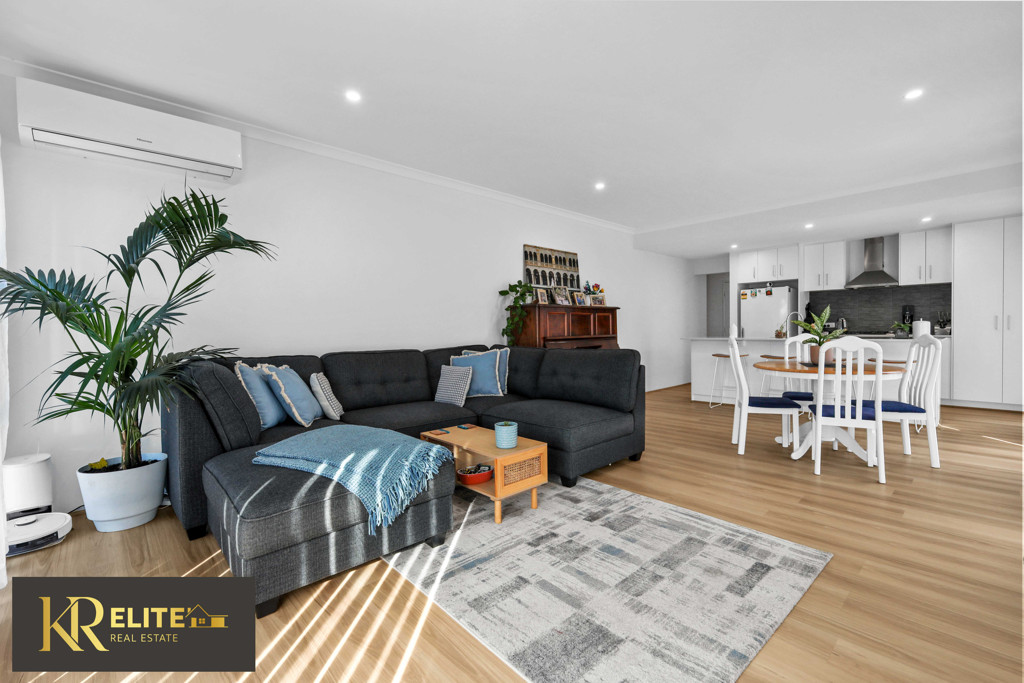
Positioned in the sought-after suburb of Aubin Grove, this stylish two-storey residence offers a practical layout, quality finishes and comfortable living across two well-designed levels.
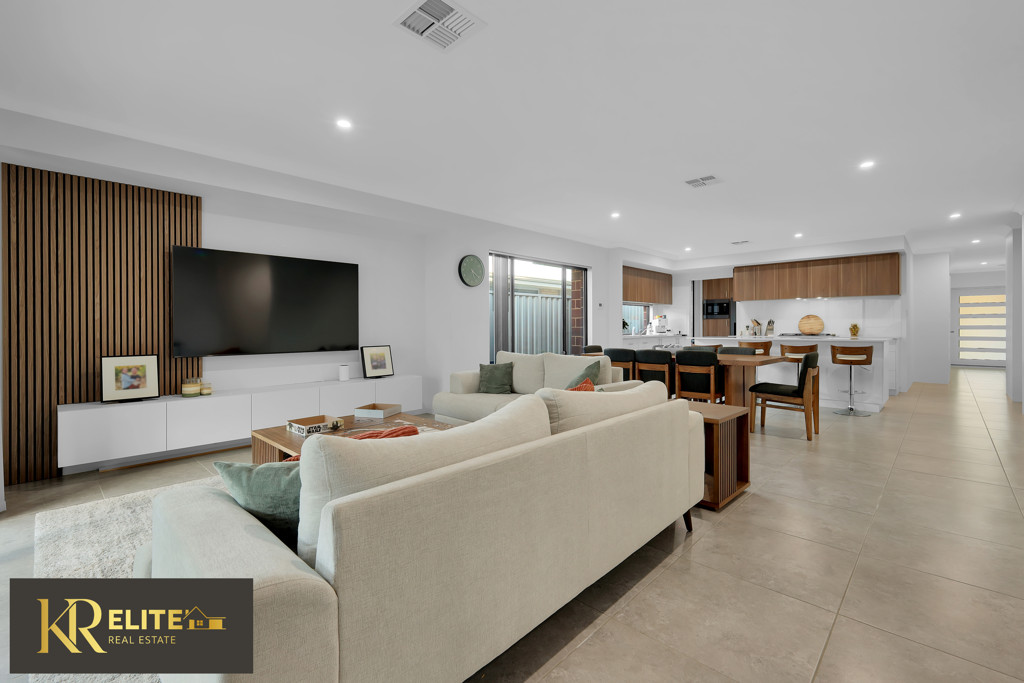
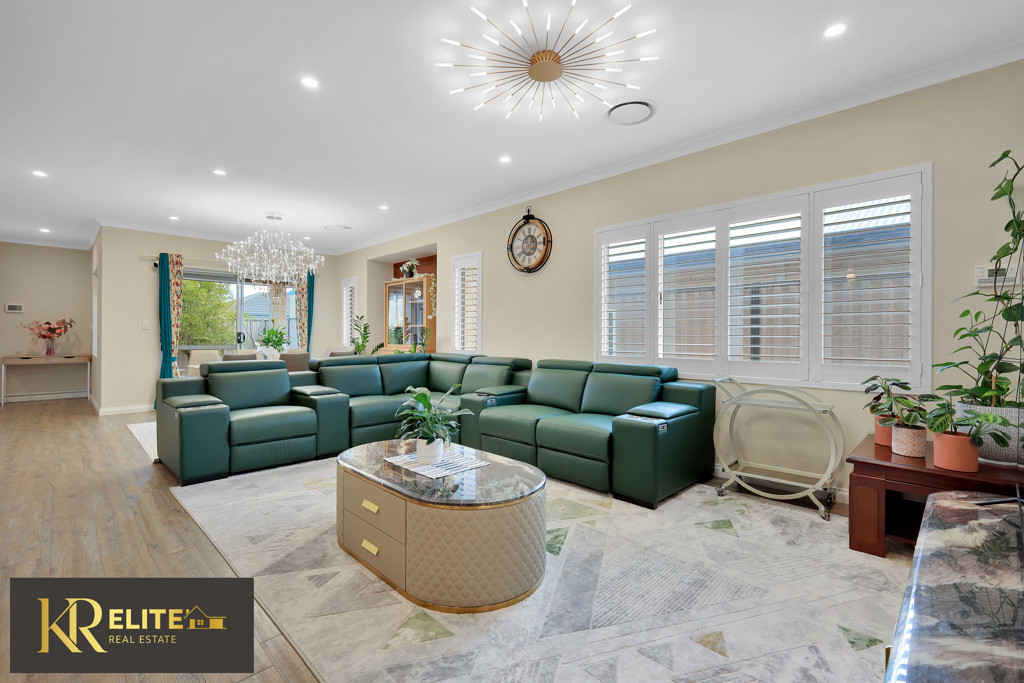
Step through the striking 1,200mm entrance into a beautifully tiled, expansive hallway. From here, the home opens up into a spacious, high-ceilinged living and dining area.
With four generous bedrooms, a dedicated theatre room, a premium kitchen, and an inviting outdoor entertaining area, this home offers the perfect opportunity for families, first-home buyers, and astute investors looking for quality and convenience.
Finished with quality fixtures and fittings, modern conveniences and plenty of storage, this home offers a great balance of functionality and everyday comfort.
GROUND FLOOR - COMFORTABLE EVERYDAY LIVING
A Spacious Master Suite
• Generously sized king-sized master bedroom.
• Stylish ensuite featuring a separate shower, toilet and vanity with semi-recessed basin.
• Built-in robes with gloss cabinetry, conveniently positioned as part of the ensuite area.
A Separate Theatre Room
• Dedicated theatre room, ideal for movie nights, entertaining or enjoying some quiet time away from the main living area.
A Kitchen Designed to Impress
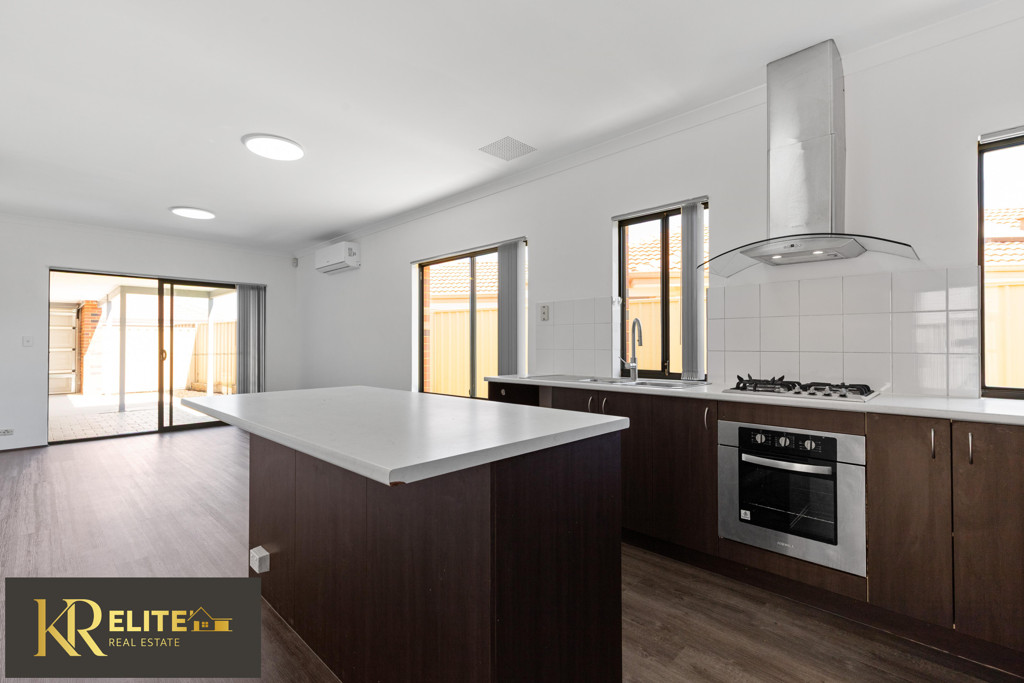
• Well-appointed kitchen featuring quality Q Stone benchtops with waterfall edges.
• Stainless steel appliances and dishwasher
• Large cooktop and rangehood.
• Overhead cupboards with built-in display cabinetry.
• Soft-close drawers for added convenience.
Practical Laundry and Additional Convenience
• Laundry with extensive wall-to-wall storage.
• Separate powder room for guests.
Outdoor Entertaining
• Decked alfresco area, providing a great space to relax or entertain family and friends.
Secure Parking
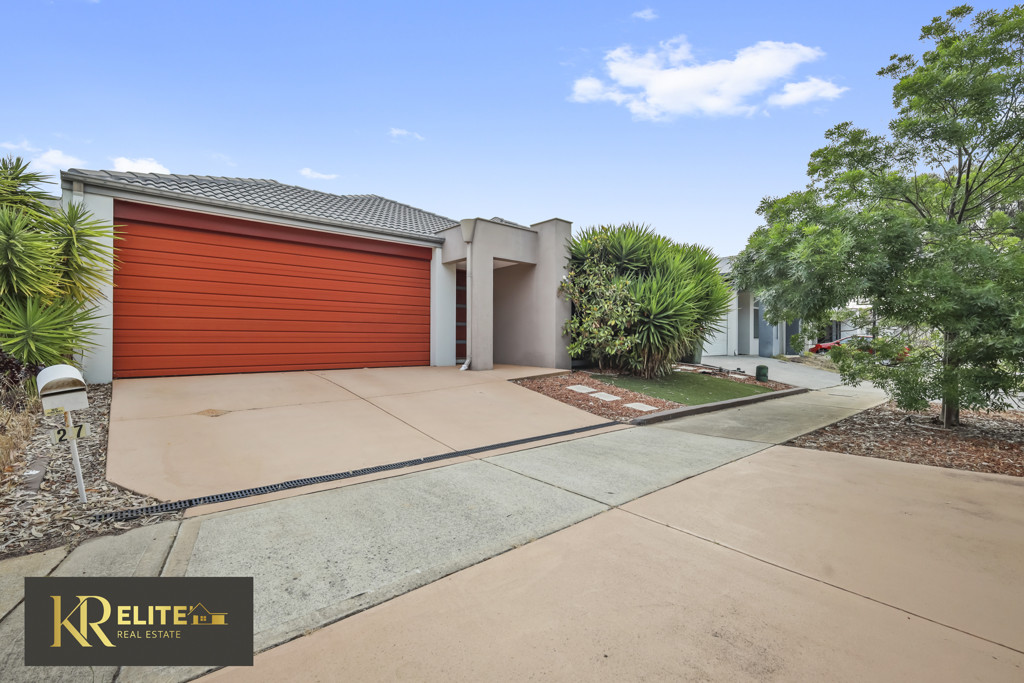
• Double lock-up garage.
• Additional built-in storeroom for extra storage.
UPPER LEVEL - SPACE FOR THE WHOLE FAMILY
Three Generously Sized Bedrooms
• Three additional queen-sized bedrooms.
• Built-in robes.
Family Bathroom
• Well-appointed family bathroom.
• Full-height tiling to the bathroom
• Separate shower, toilet and vanity for everyday convenience.
A Private Balcony
• Tiled balcony, offering an additional outdoor space to sit back and unwind.
ADDITIONAL FEATURES
• High ceiling and open space in living, dining and kitchen area
• Quality fixtures and fittings throughout.
• LED downlights throughout.
• Split-system air conditioning.
• Ceiling fans in multiple rooms installed
• Wall fan in the theatre room installed
• Automatic reticulation system.
• Extra street parking bays right in front of the house
A LOCATION THAT MAKES EVERYDAY LIVING EASY
Located in the popular suburb of Aubin Grove, this property offers convenient access to everyday amenities, making it an appealing choice for families and investors alike.
Enjoy easy access to local shopping facilities, schools, parks, public transport and major road connections, providing convenience for daily commuting and family activities.
A quality-built, well-appointed home offering comfortable living, practical spaces and a convenient location. An opportunity worth considering for your next move.
Proximity (derived from Google Maps):
Approximately 1.0km from Aubin Grove Primary School
Approximately 2.4km to Honeywood Primary School
Approximately 4.1km from Atwell College
Approximately 2.6km from Harvest Lakes Medical Centre
Approximately 5.9km from Cockburn Gateway Shopping City
Approximately 7.4km from Fiona Stanley Hospital Cockburn Health
Approximately 2.9km from Aubin Grove station
Approximately 11.9km from Kwinana freeway
Please contact us to organize a viewing or for any queries:
Khush Monga - 0411 094 249 | khush@krelite.com.au
Rohit Monga - 0413 253 244 | rohit@krelite.com.au
DISCLAIMER: This information is provided for general information purposes only and is based on information provided by third parties, including the Seller and relevant local authorities, and may be subject to change. No warranty or representation is made as to its accuracy, and interested parties should place no reliance on it and make independent enquiries
You may also like
Property Tours
Asking Price
From $929,000